Create
Design Project Gallery
Lakeland Park Trail Design: A Safe And Functional Approach
- Program: Civil and Systems Engineering
- Course: EN.560.192 CaSE Cornerstone Design Project
- Year: 2026
Project Description:
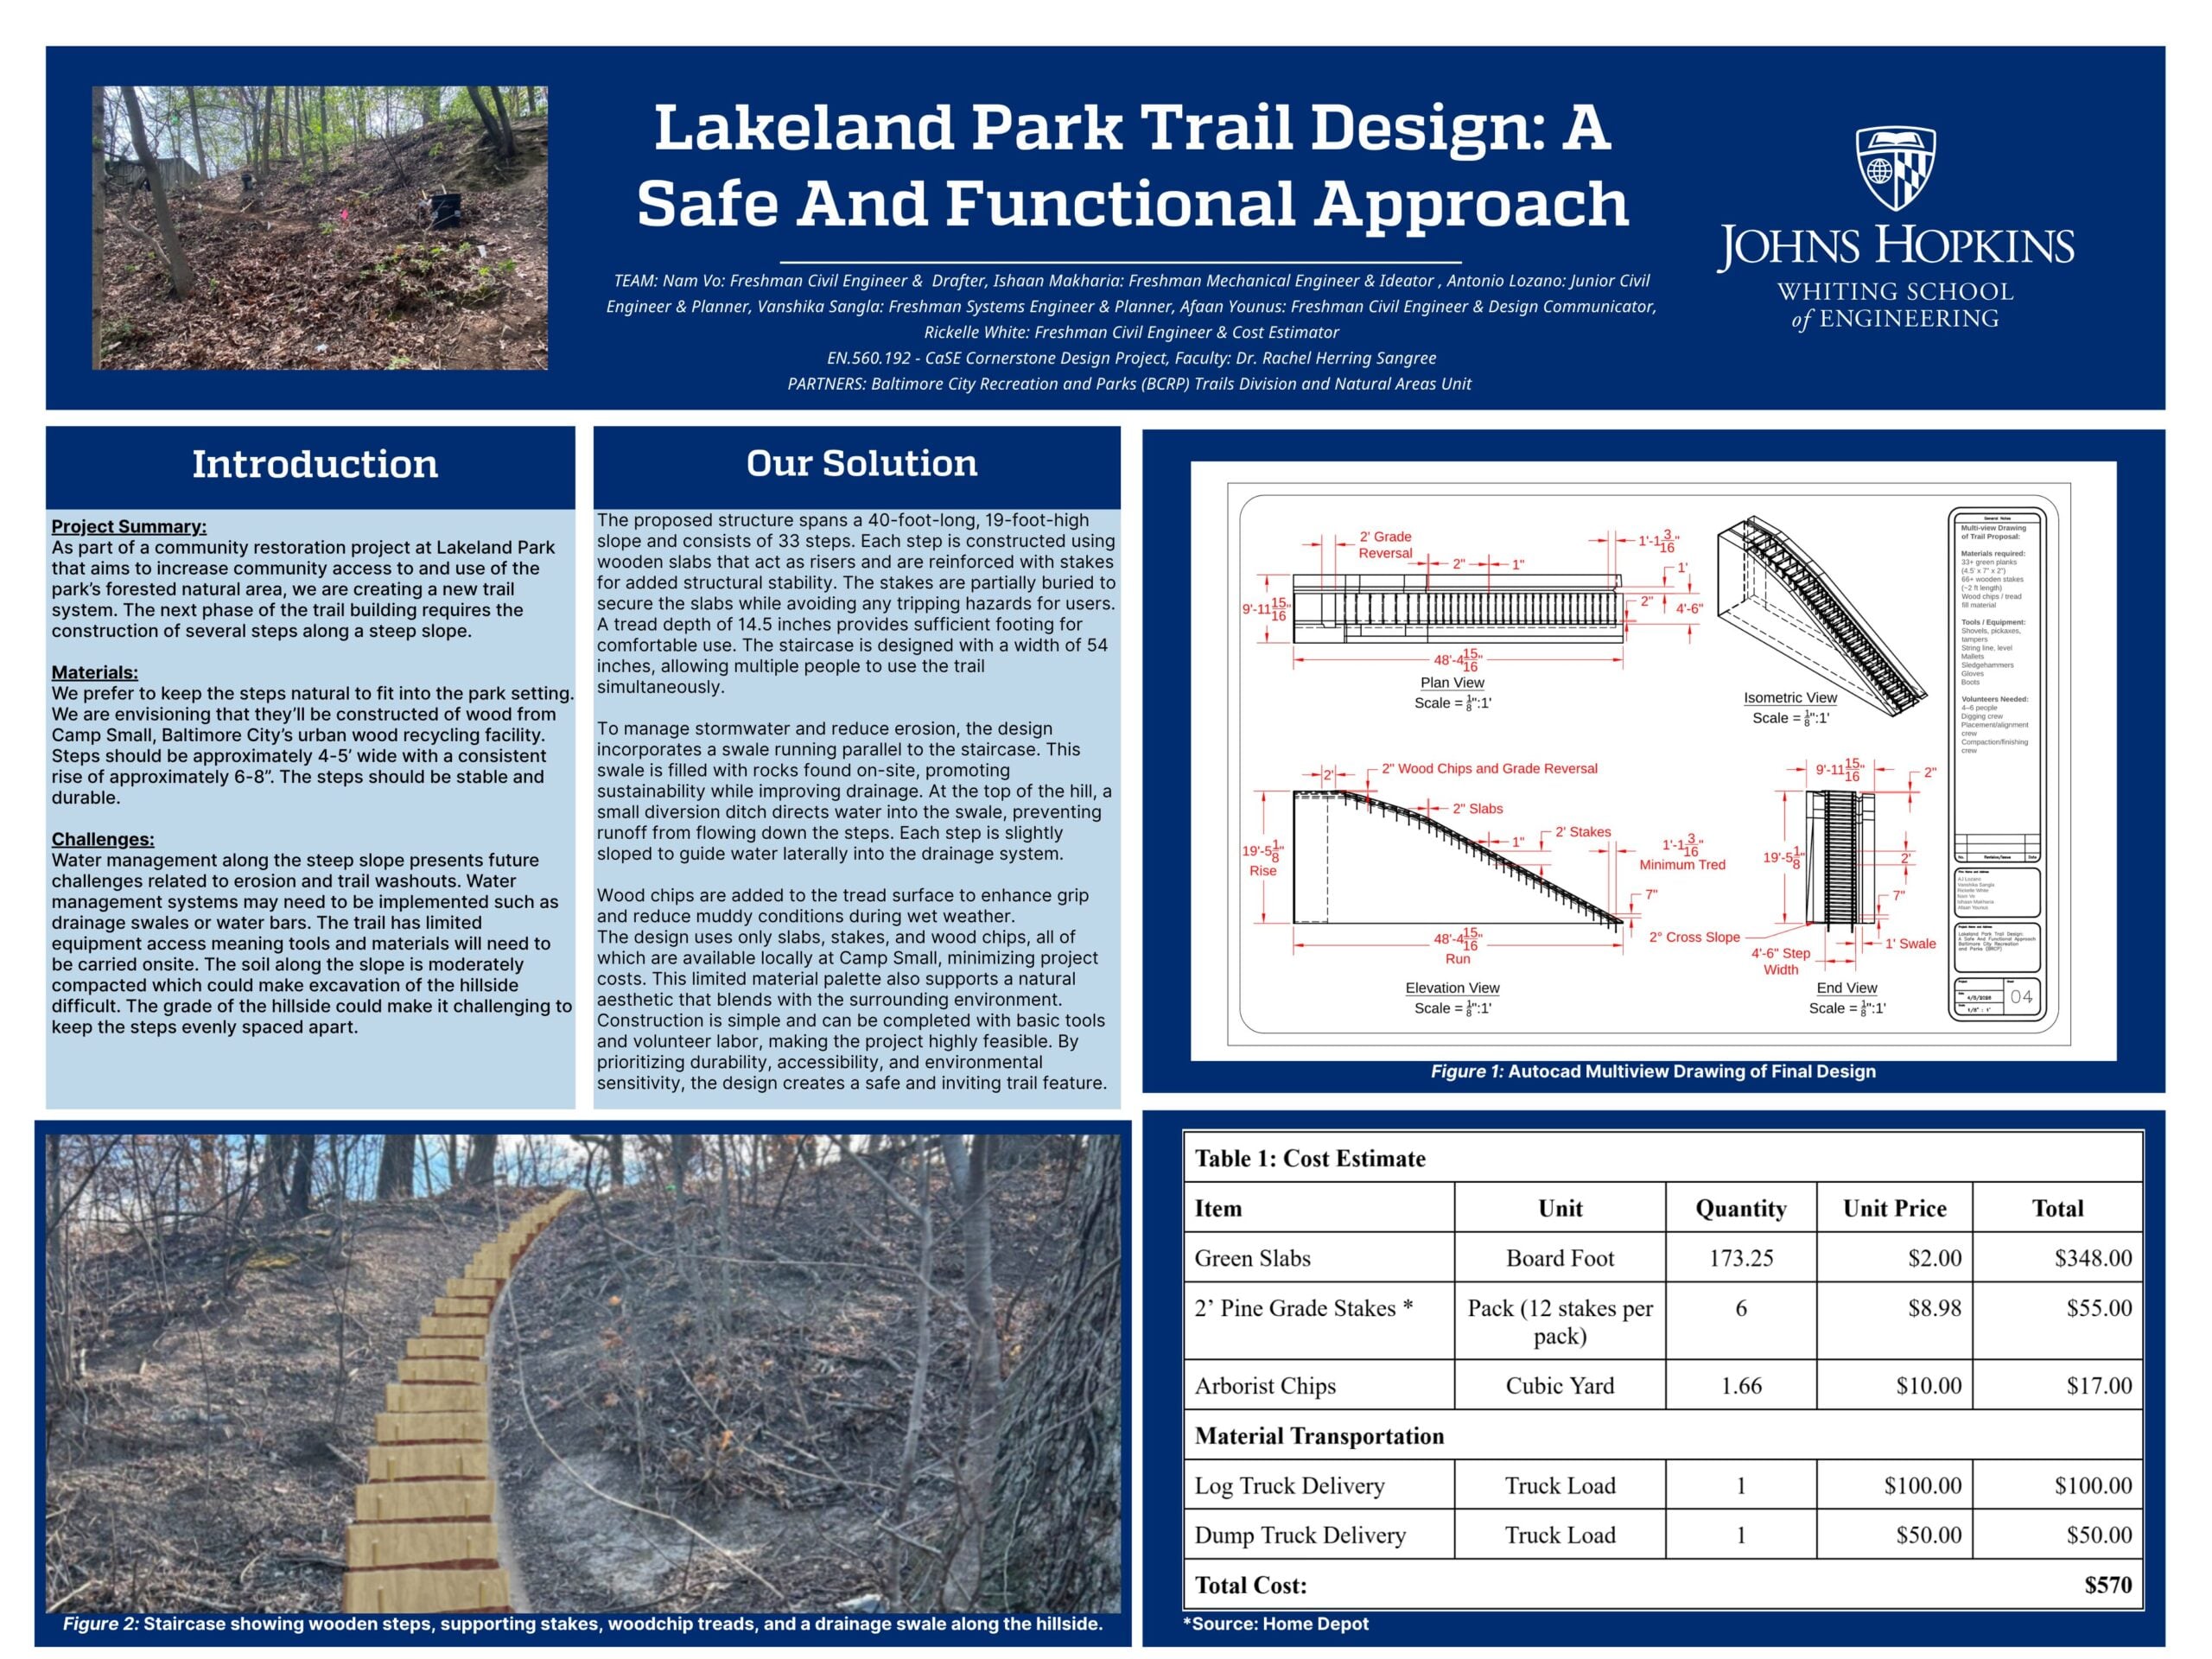
Consisting of 33 steps, a swale, and woodchip landings, this proposal spans the 40’ long and 19’ high hill with a set of steps that meets the clients’ objectives. The steps will be separated by wooden slabs that create 7″ risers. The risers will be reinforced by 24” long stakes at either end, ensuring durability. Steps will have a tread depth of 14.5” and a width of 54”, allowing multiple individuals to access them at the same time. Our design addresses erosion as each step will have a slight slope, ensuring water flows away from the stairs and into a swale dug into the hillside. Furthermore, the tread of each stair will be compacted with woodchips, ensuring safe passage even in wet conditions. Through prioritizing safety and durability, our proposed design allows for functional use of the Lakeland Park trail, while maintaining the natural aesthetic the local community desires.
Project Photo:
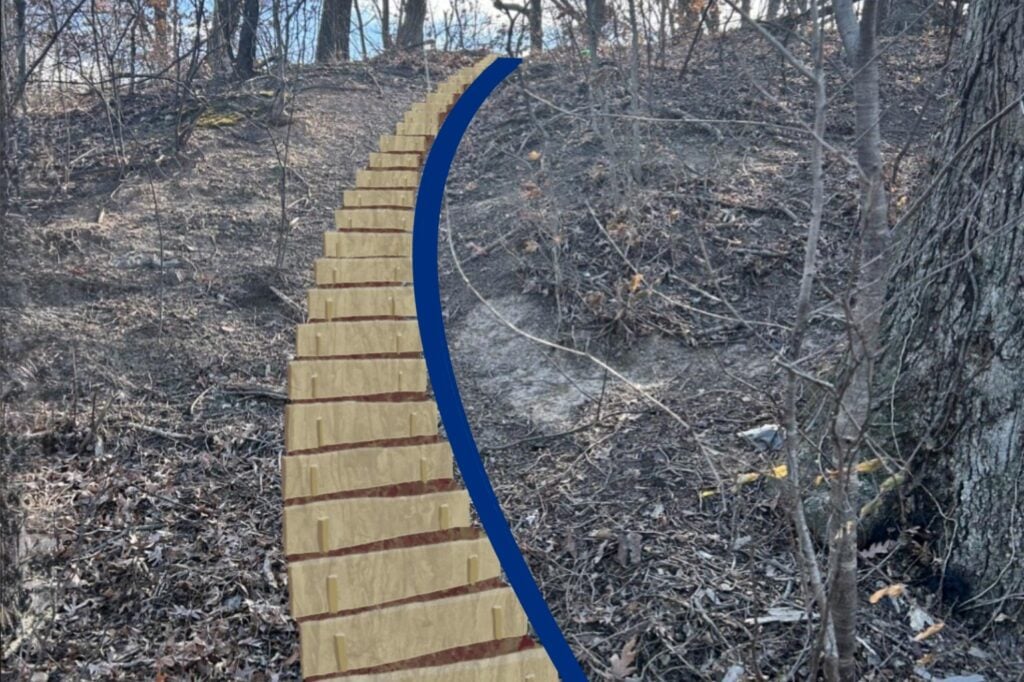
Proposed staircase design for Lakeland Park showing wooden steps, supporting stakes, woodchip treads, and a drainage swale along the hillside